显示标签为“architecture”的博文。显示所有博文

1.04.2009

High-Rise

[Image: Tower demolition in Philadelphia, as photographed by werdsnave. Perhaps that room at the very top could be rehabbed and kitted out with a small suburban house... or some version of this thing... making it worth the climb. Elsewhere: A tunneling project by werdsnave on Pruned. Earlier: Chicago's Inner Flute-Ruins].

from bldgblog

Overnight in the sleep-pipes

Austria's relatively new dasparkhotel is an inn "constructed from repurposed, incredibly robust drain pipes."


Each pipe's Zen-like "external simplicity," we're told, "surrounds an unexpectedly comfortable interior – full headroom, double bed, storage, light, power, woolly blanket and light cotton sleeping bag. All other hotelery devices (toilets, showers, minibar, cafe, etc) are supplied by the surrounding public space." Which means you piss in the bushes...?
In any case, dasparkhotel uses "simultaneously functional and comfortable concrete sleep-pipes" – or architecturally repurposed drains – to "offer the chance to experience a place in a totally new way."


According to Wallpaper, the hotel is "a big hit among passing canoeists."

(Via Archinect).

from bldgblog

Unhinged and treeborne





Andrew Maynard's Holl House starts off as a vertical column, then unlocks into a horizontal network of hinged structures –



– in a process described by this diagram:


Sure, there could be loads and loads of stress fracture problems, pinched fingers and drunken accidents – the whole damn thing folding up as you hit the wrong button, collapsing into bed – but put several of these things together and you've either got the most exciting micro-city in the world, or an Oscar-winning set for a new science fiction film. Or both.
If I were rich, I'd buy fourteen of them.
But meanwhile, the designer, Andrew Maynard, appears to have no shortage of great ideas. I only today got around to reading a whole profile of his work posted on Archinect last month, and I was practically laughing out loud some of it's so good.



Check out his prefab entry to the 2004 VicUrban affordable housing competition.
"How can the housing industry make exciting, well designed and cheap housing?" Maynard asks. "Easy, mimic the car industry."


"The dimensions of the basic module are dictated by the maximum dimensions available to be transported legally on Australian roads without permits."



The house is then assembled on-site –


– where "work is minimised to the installation of a steel 'train track' footing system allowing the prefabricated modules to simply be slid into place. The prefabricated module is based on a rigid galvanised steel frame with plasterboard internal finish and stained farmed pine external skin."


Soon you could have an entire community: "Alternating between single storey and double storey allows estates to have a visual diversity based on a single modular form. The flat bituminous roof also allows rooves to easily become trafficable outdoor areas for second storey spaces."




Then there's Maynard's Styx Valley Protest Structure, which was designed to assist anti-logging protests in Tasmania's Styx Valley Forest.
As Maynard writes: "The Styx Valley Forest is a pristine wilderness in south western Tasmania. It is home to the tallest hardwood trees in the world averaging over 80 metres... Many of the trees are over 400 years old... Unfortunately the Styx Valley falls just outside [Tasmania's] South West National Park and it is now under attack from logging companies."
How does the Protest Structure work? "Rather than inserting the structure into the canopy of a single tree, the structure is designed to attach itself to three trees," so that only "a small number of structures can secure the well being of a large area of pristine wilderness."


I would think, however, that even without this ostensibly protective purpose, such structures would be amazing places to spend time. Somewhere between Swiss Family Robinson and Return of the Jedi, they could serve as little writing labs, up in the trees, or just places where you can clear your mind and breathe.


Again, BLDGBLOG would buy fourteen of them if it could.
Somewhere between furniture and inhabitable architecture, there are some really great ideas on Maynard's site; check out the Design Pod, the 2nd Sproule House, the Conceptual Library for Japan and the Cog House for starters.
Here are some images of the 2nd Sproule House – but check out the site for more:


(For some other cool and prefabulous structures, see BLDGBLOG's own Garage conversions, and Inhabitat's frequently updated prefab database).

Quonset



The Quonset hut was a portable, easy to construct architectural unit that allowed for the rapid deployment of forward bases in war zones. A hut could be flown in by helicopter and just as easily removed.
Whole cities could be built in a day.
The Quonset contributed, in many subtle and overlooked ways, to the global, mid-20th century spread of U.S military power. By enabling a new kind of nomadic military utopia – or, modular instant cities maintained on inhospitable terrains – the Quonset hut literally sheltered America's overseas Army presence.


"During the housing crunch of the late 1940s," however, as a press release from the National Endowment for the Humanities explains, "thousands of people across the nation converted these surplus military huts into unconventional homes, churches, and restaurants. Today, the Quonset has largely vanished from most of the American landscape – and most people's memory."
A new book and exhibition hope to correct that fading memory.
As these photos from that book show, the Quonset has many cool uses – and could even experience something of a renaissance in today's pro-prehab architectural climate.


I, personally, would love a little BLDGBLOG village out in the desert somewhere, made entirely of Quonset huts: I could write books, use solar power, watch the stars...

(Via Archinect's omnipresent Bryan Finoki).

from bldgblog

Where cathedrals go to die





When large container ships can contain or ship no more, they're sent halfway round the world to so-called "breaking yards," where they're dismantled (basically by hand), their metal is salvaged, and their intact structures, down to the doors and toilet seats, are put back onto the global marketplace.
Today, these yards tend to be in Bangladesh or India – but location is just a question of cheap labor and (nonexistent) environmental regulations.
It's toxic work.


In his book The Outlaw Sea, William Langewiesche visits the Alang shipbreaking yard in Gujarat, India. It is "a shoreline strewn with industrial debris on the oily Gulf of Cambray, part of the Arabian Sea."
His descriptions are great: "Dawn spread across the gargantuan landscape. Alang, in daylight, was barely recognizable as a beach. It was a narrow, smoke-choked industrial zone six miles long, where nearly two hundred ships stood side by side in progressive states of dissection, yawning open to expose their cavernous holds, spilling their black innards onto the tidal flats... Night watchmen were swinging the yard gates open now, revealing the individual plots, each demarcated by little flags or other markers stuck in the sand, and heavily cluttered with cut metal and nautical debris."


He visits a hull rerolling mill where "perhaps a hundred emaciated men moved through soot and heavy smoke, feeding scrap to a roaring furnace leaking flames from cracks in the side. The noise was deafening. The heat was so intense that in places I thought it might sear my lungs. The workers' clothes were black with carbon, as were their hair and their skin. Their faces were so sooty that their eyes seemed illuminated."







These photographs of a shipbreaking yard in Bangladesh are all by Edward Burtynsky, however, which makes this at least my fourth post about the man – but what can I say? His work is amazing.
There's something almost mythological in the sight of men standing round campfires amidst the toxic debris of a structure they themselves have taken apart. A displaced landscape of rare metals leaching into the sand beneath them, poisonous deltas flowing to the sea. Metallurgical micro-hydrology.
Surviving – or not – on the scraps of a first world that sent its waste elsewhere.


But what I was actually thinking – what this post was supposed to be about, in fact – was how cool it'd be if old buildings weren't destroyed by wrecking balls, bulldozers, or well-placed explosives – they were instead uprooted in their entirety, packed onto Panamax cargo ships and dropped onto some beach somewhere, in a tropical archipelago. Complete, intact, ready for salvage. Two hundred old stone cathedrals lined up in the mist at dawn, arches ready for cutting, naves yawning open like hulls of old tankers. Behind them, American football stadiums.
On another island, skyscrapers.
Notre-Dame is collapsing? Well, ship it to the islands, where flying buttresses, arches, and colonnades are stacked round like an inland reef.
Chartres has irrepairable structural damage? The cathedral in Köln? St. Peter's? The entire arabesque'd core of Venice? Off to the islands! Strapped to the flatbeds and cargo holds of unregistered ships, the Houses of Parliament go floating by.
The Seagrams Building? Swiss Re? Canary Wharf? The Empire State Building? The White House?
Stonehenge?


Recognizable chunks of famous architecture litter the island shores of a barely visited archipelago. Sent there on a rusting fleet of container ships.
European cathedrals overgrown with palm trees, half-buried in sand, their crypts exposed, stained glass catching every sunset. Wind-blown bank towers lilt to one side, covered in creeper vines and home to bats.
The intact floors of formerly grand 5th Avenue high-rises, complete with chandeliers, are laid-out in familiar rooms and corridors – but now they're infested with crocodiles and half-burnt by fire.
A photojournalist arrives, walking stunned through the python-infested arches of what was once Westminster Abbey...

(With thanks to Leah Beeferman for the tip, and with the oddly synchronicitous realization that gravestmor just linked to Burtynsky's shipbreaking photos, too...)

from bldgblog

Churches of the void-grinder


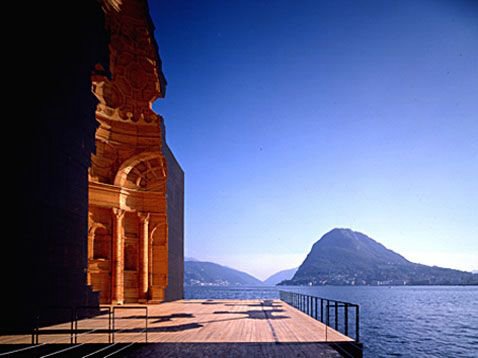
In 1999, Swiss architect Mario Botta was commissioned to design a model of Francesco Borromini’s Church of San Carlo alle Quattro Fontane, in Rome.
Called San Carlino, Botta's model – part building, part sculpture – was erected near Borromini's own birthplace, on the shores of Lake Lugano, to celebrate the 400th anniversary of Borromini's birth.
Botta's work was dismantled in 2003.


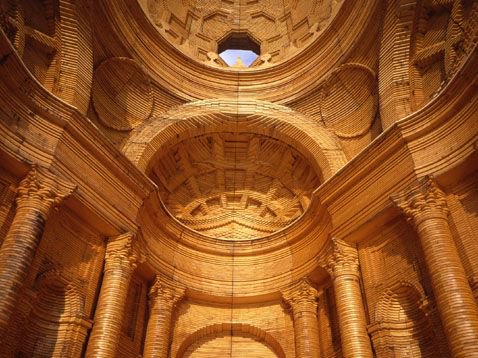
The project was made using 35,000 wood boards, each of which was cut, milled, and sanded, then assembled with the rest to reproduce the exact internal volume of Borromini's church.
Well, half of Borromini's church.


The interior, in other words, was carved out of this colossus of wood; the space of the church was milled, excavated from the stacked material.
This virtual walk-through gives a nice, if badly lit, sense of the abrupt edge Botta designed for the model –


– because as you can see from Botta's own sketch, below, he effectively cut the church in half; measured the internal volume down to the scale of centimeters; then reproduced that void using 35,000 specially cut boards.


Certain photographs I've seen are actually quite astonishing; the freshly cut boards in the earliest photographs all but glow compared to the coal-black exterior, and the blue skies of Lugano add a surreal backdrop to the unexpected sight of the semi-sacred hollow.
I have to admit, however, that when I first saw those photographs I did not understand what I was looking at. My first reaction was fairly predictable, I suppose, and that was to picture a huge milling-machine, built to the exact volume and measurements of Borromini's church – a kind of void-grinder several stories high, whirring with precise blades and abraders, like some massive (perhaps consecrated) mining machine.


That would, of course, be ridiculous; but it got me thinking.
I wondered if you could precisely measure the interior space of Notre-Dame, for instance, then build a grinding machine to those specifications. A kind of inside-out abrader. A void-grinder. You could then park that thing in front of a mountain and lo!
Three hours later the exact internal dimensions of Notre-Dame – the hollows and side-chapels, the soaring interior of cross-vaults – have been carved, in real size, into the granite surface of the Teton Range.
You can walk into that hollow, light a candle, and be damned if it doesn't look exactly like the real thing...
You could do this for any cathedral on the planet. Measure its exact interior volume, using lasers perhaps, and then use those measurements to fabricate a grinding-machine.
Then choose your target: the interior of Chartres, for instance, could be carved into the quartz-belted strata of the Canadian Rockies. The interior of St. Paul's whirred and abraded into the mountains of Bamiyan, where the Buddhas once stood.
You could even map out, to the millimeter, the internal volume of every cathedral, mosque, and temple in the world, and then program that into a robotic rock-milling machine. You then send that machine to the moon where, over the course of two generations, it carves the exact, to-scale internal voids of beautiful sacred architecture into the lunar surface.
From the earth it looks as if small caves are appearing on the moon, like sink-holes or new craters – but you take out your telescope, go into the backyard with your friends, and look up: there, hollowed out, void-black on the moon are hollow reproductions of Chartres Cathedral, Salisbury, Hagia Sophia, Angkor Wat.
Future lunar expeditions go torchlit through those caves, re-breathing tanked oxygen: what were these things...?

from bldgblog

1.03.2009

Return of the architecturally averaged image

The unflappable Meggan Gould has apparently been producing loads of these things – art gallery owners, heads up – averaging the first 100 images that respond to a Google Images search (though one wonders what photo-ontological nightmare will arise when Gould's own photographs begin appearing in the tally...).
So here are a few more (received at the BLDGBLOG offices via email this past weekend) – the world's architecturally averaged imaginary:


[Image: parthenon].


[Image: big+ben].


[Image: taj+mahal].


[Image: world+trade+center].


[Image: washington+monument].


[Image: delicate+arch (Utah) – not exactly architecture, but...].


[Image: stone+henge].


And there are many, many more where those came from. Meanwhile, Jason Salavon's work on the averaged-out US housing market continues to astound; and Ms. Gould is even now busy producing new work...
(How about arch+of+constantine? crop+circles? mount+everest? old+faithful...?)
hollywood+sign...
neverland+ranch...
cenotaph+for+newton...


New maps of national absence


As per the architectural averages of Meggan Gould, Jason Salavon, self-styled photographic king of the averaged image, has declared war on the US housing market through a really almost awe-inspiring photographic series called "Homes for Sale."
By taking the visual average of, for instance, 114 homes for sale in the Dallas/Ft. Worth area –


[Image: 114 Homes for Sale, Dallas/Ft. Worth Metroplex].

– Salavon really just obliterates any claim to individuality – let alone architectural interest – that the (literally) average American home now has.
The housing market, in other words, has broken.


[Image: 124 Homes for Sale, The 5 Boroughs].

[Image: 117 Homes for Sale, Chicagoland].
How do you even know where you are? New York? Chicago?
St. Louis?
What's so exciting about these images is how sarcastically condemnatory, rigorously critical, and yet strangely beautiful they really are. Of course the promising landscape of "America" is being destroyed by its own architecture; of course that country is falling victim to bad – or utterly absent – planning.
But Salavon's images make this visually obvious, graphically accessible; they take what every American sees, everyday – driving through the exurbs, living in the midst of the homogeneous – and these images give it an iconography.
They represent the total mediocrity of America's anarchitectural establishment.
Everyone's houses look the same.


[Image: 121 Homes for Sale, LA/Orange County].



[Image: 112 Homes for Sale, Miami-Dade County].

Do you live in LA, or do you live in Miami? How the fuck can you even tell?
The symmetry and abstraction is by now so complete that America could fold in on itself through some complicated topological procedure, coast to coast, heartland to homeland, LA to Miami... and it could utterly disappear.


[Image: 109 Homes for Sale, Seattle/Tacoma].

Toward the end of Mark Rothko's life, as he drifted closer and closer to an unavoidable suicide, the paintings he produced grew more and more monochrome, lunar, enveloped in black and white, monumental, voidlike, immense.


[Image: Mark Rothko, Untitled, 1969].

As the color and vibrancy and detail and expressive individualism – even the ironic beauty – of the American housing market continues to flatline, it will be interesting to see if, in several years' time, as the decades turn, as the millennium ages, perhaps Jason Salavon can return to this series and produce more maps of the architectural void, the evening-out, the swan song, the facade of national absence, to see if the architecture of an entire nation has succeeded in committing suicide.


[Image: Mark Rothko, Untitled (No. 4), 1964].

Until then, millions and millions of American homes will continue to be for sale.


(Via, and with thanks to, Abe Burmeister at Abstract Dynamics).


Architectural averages

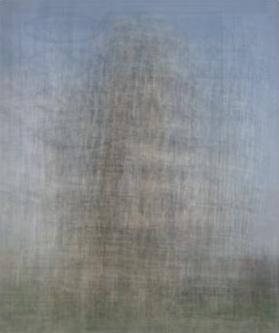
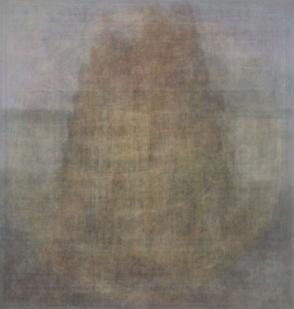
The series Go Ogle by photographer Meggan Gould takes the first 100 responses to a Google image search, then overlays those 100 images into a single photographic "average."


[Image: leaning+tower+pisa].

As Gould herself writes:
"The results, a visualization of intersections between Boolean logic and the popular imagination, are more often than not a hopeless jumble of unidentifiable pixels – but occasionally a recognizable form does emerge." See animation.
"Word choice, spelling, and textual hints are all critical to conducting an effective search, and the averages reflect their importance: a search for coke+can reveals a crisp, almost legible average, whereas coca+cola+can is muddy and barely recognizable. Truly iconic imagery is elusive, particularly considering the glut of computer graphics through which internet spiders and archivers crawl daily; only a small fraction of searches retains any degree of legibility through the averaging process."
But some of the most recognizable averages, I have found, are architectural.


[Image: tower+babel].


[Image: pyramid+giza].

Leaving me to wonder what has to be at least one other BLDGBLOG reader's first thought: what about world+trade+center?
september+11th?
If BLDGBLOG was richer, in fact, it could probably keep Meggan Gould in business for several years, producing more and more – and more and more – architectural averages: stone+henge; san+andreas+fault; berlin+wall; yucca+mountain; space+shuttle; taj+mahal; falling+water...

PS: big+ben; forbidden+city; chrysler+building; trump+tower...


from bldgblog